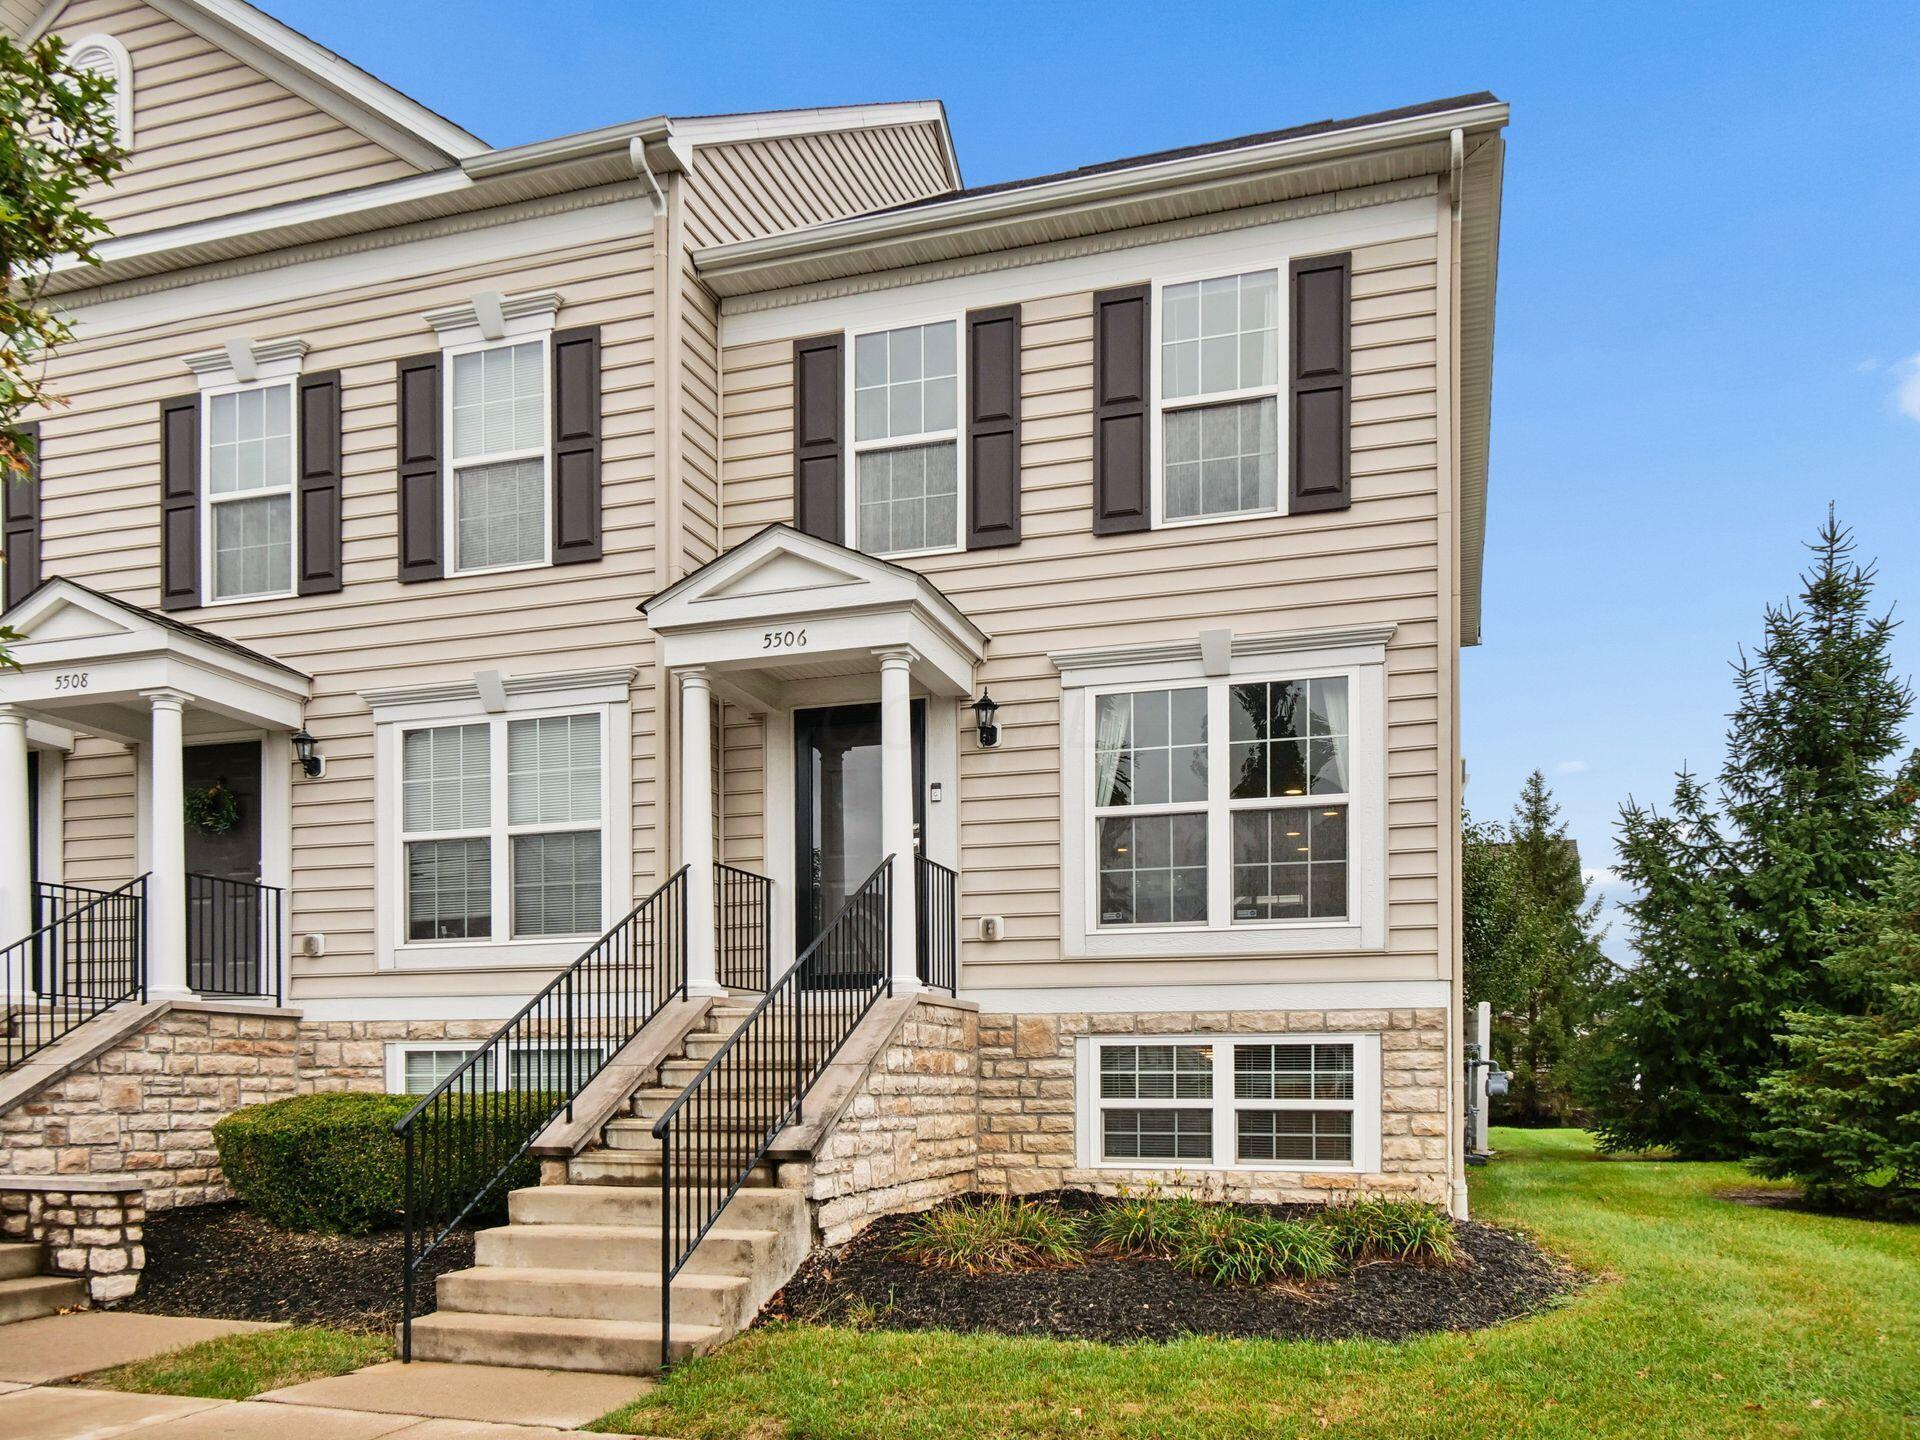
Townhouse exterior with stone veneer, beige siding, and raised entry steps with black railings.

5506 Sentinel Falls Street, 4A

  • Dublin, OH
  • $279,999
$279,999

5506 Sentinel Falls Street, 4A

2 Beds 3 Baths 1,488 Sq.Ft. 435.6 Sq.Ft.
Open House

10/7/2026 5:00PM - 7:00PM EDT

Description

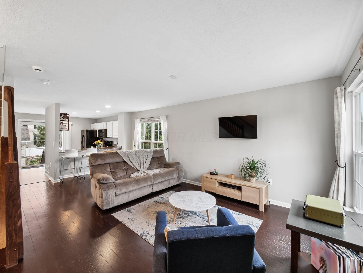
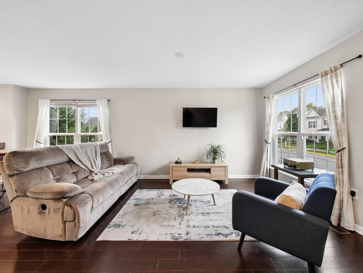
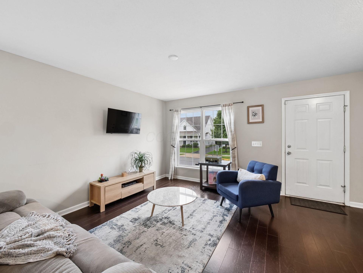
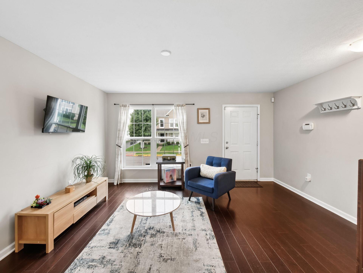
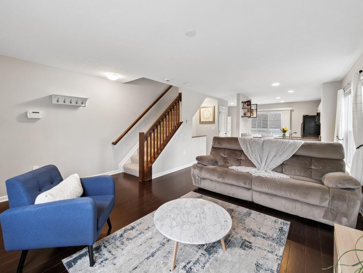
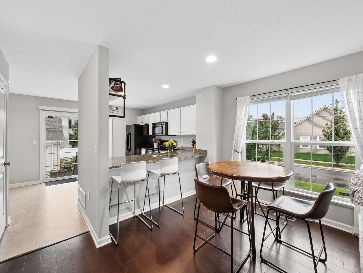
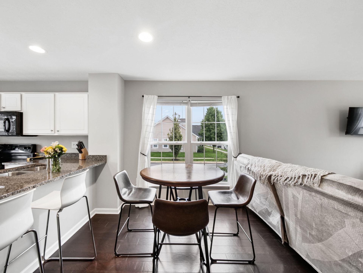
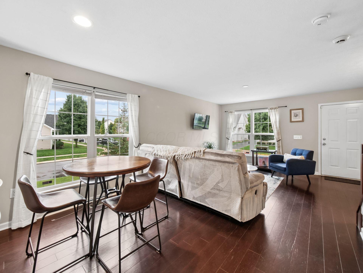
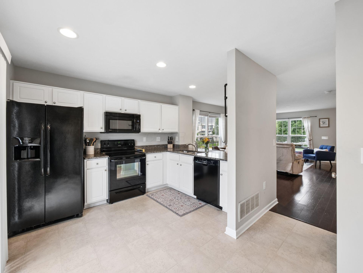
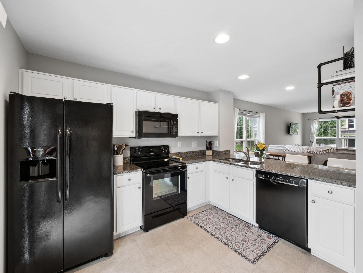
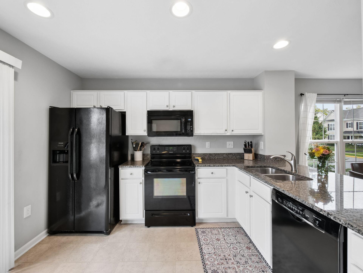
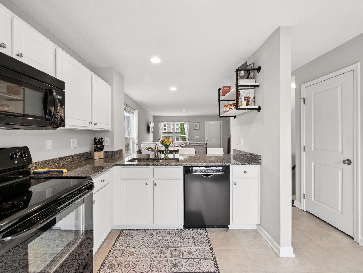
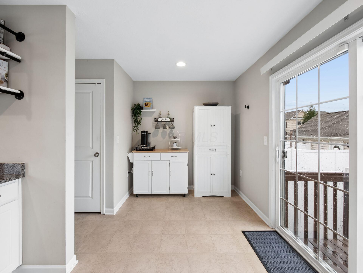
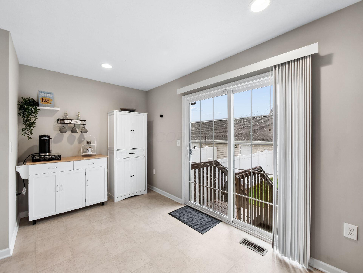
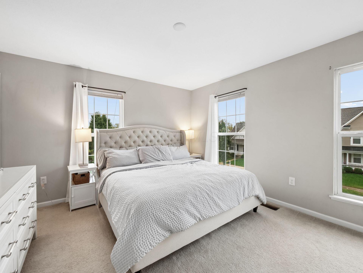
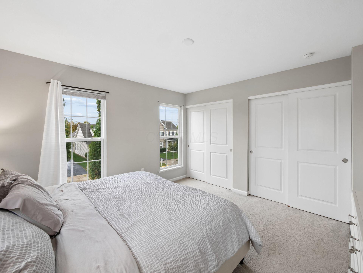
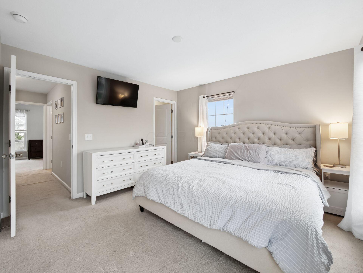
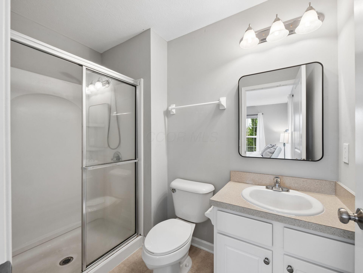
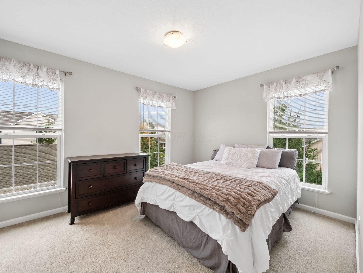
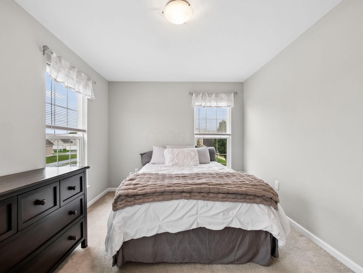
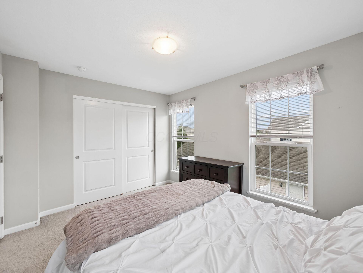
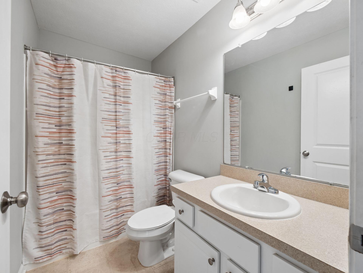
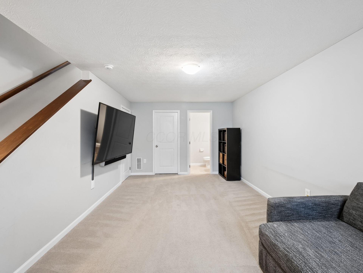
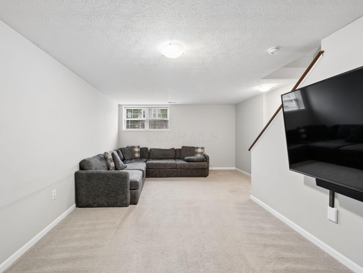
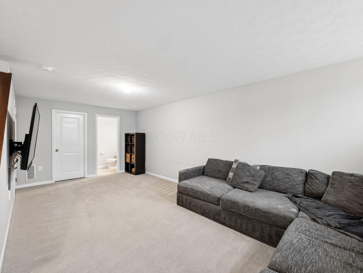
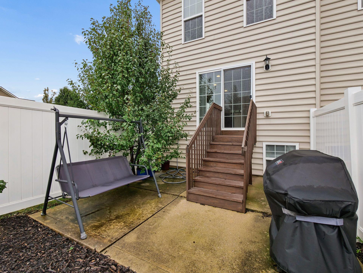
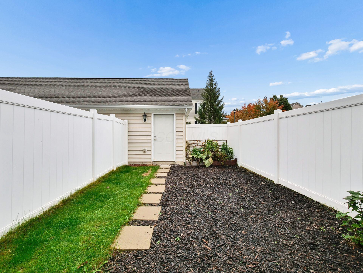
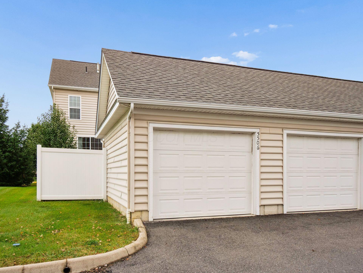
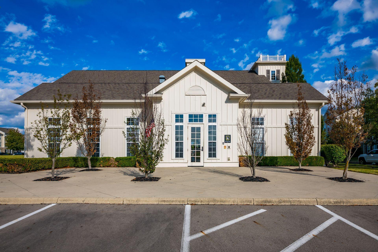
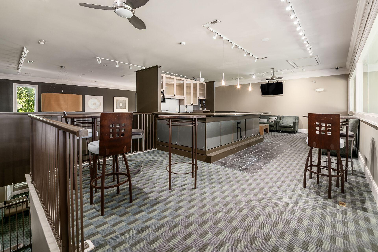
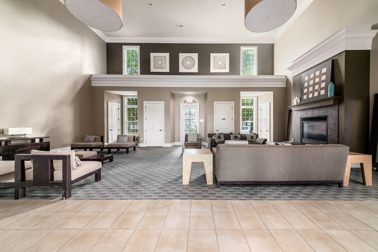
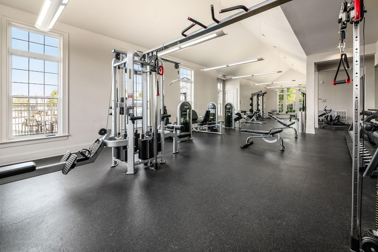
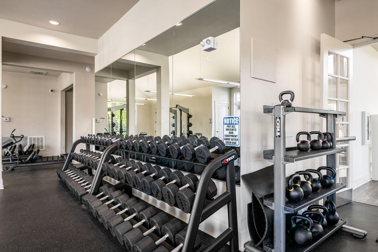
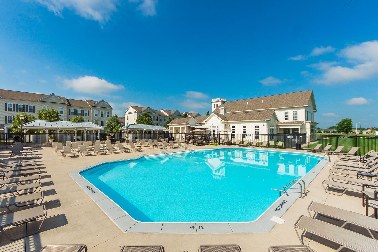
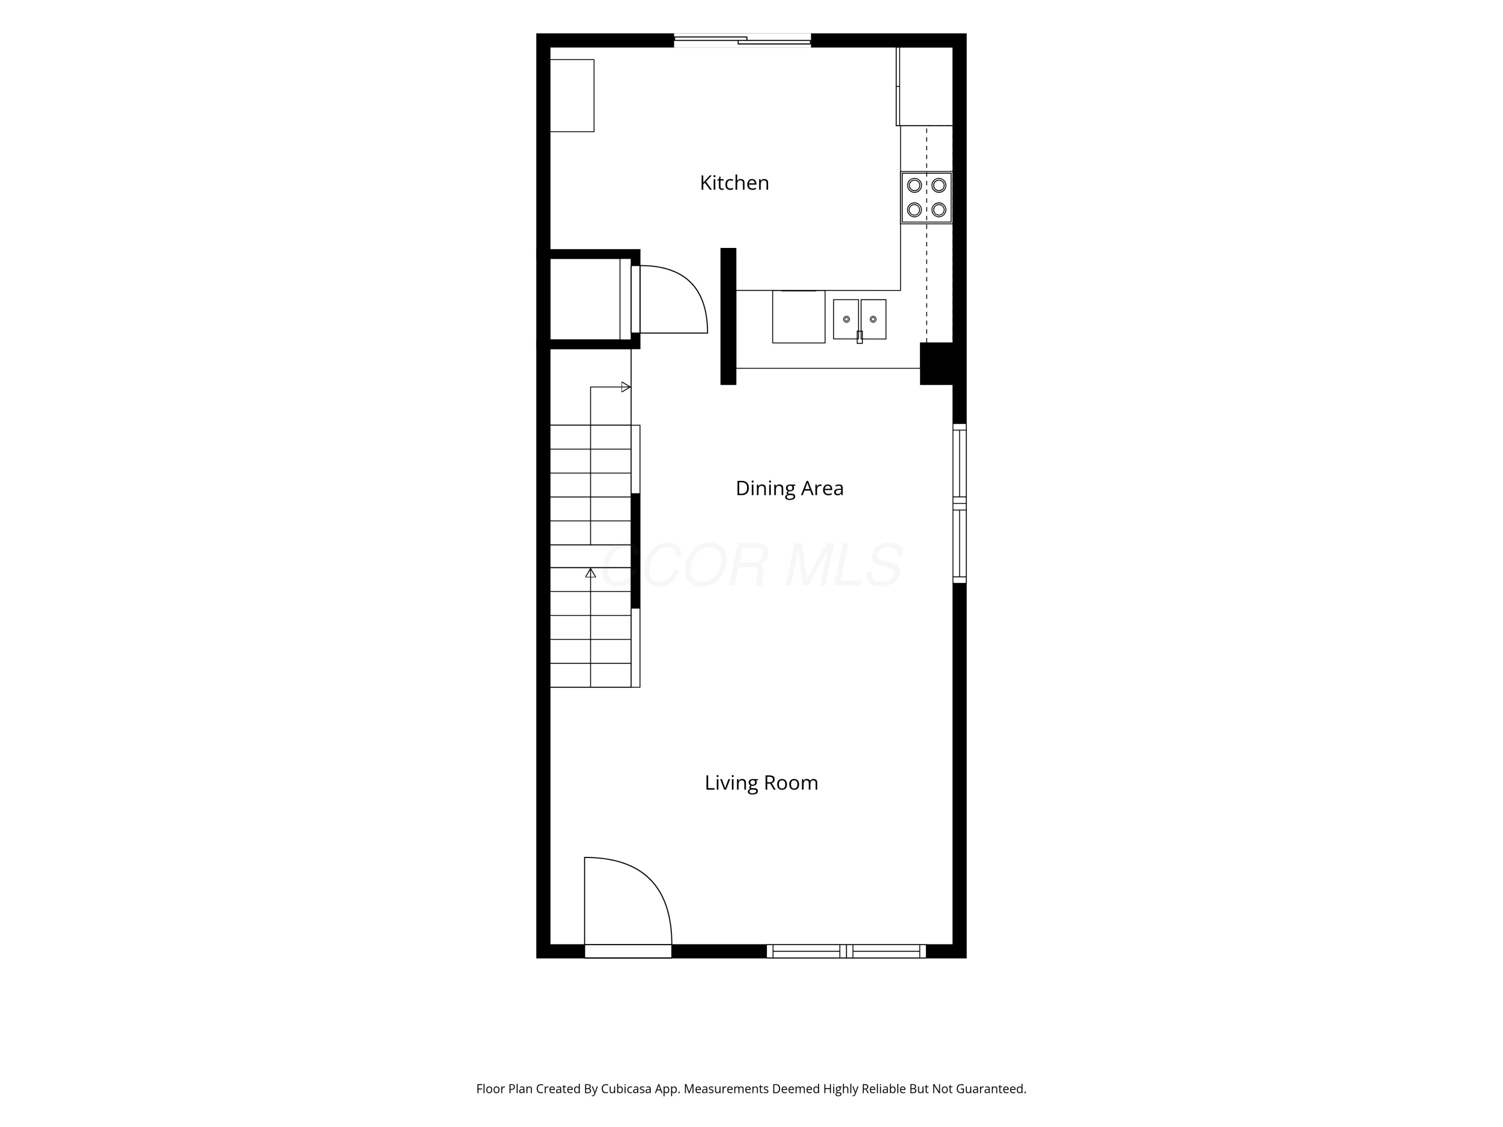
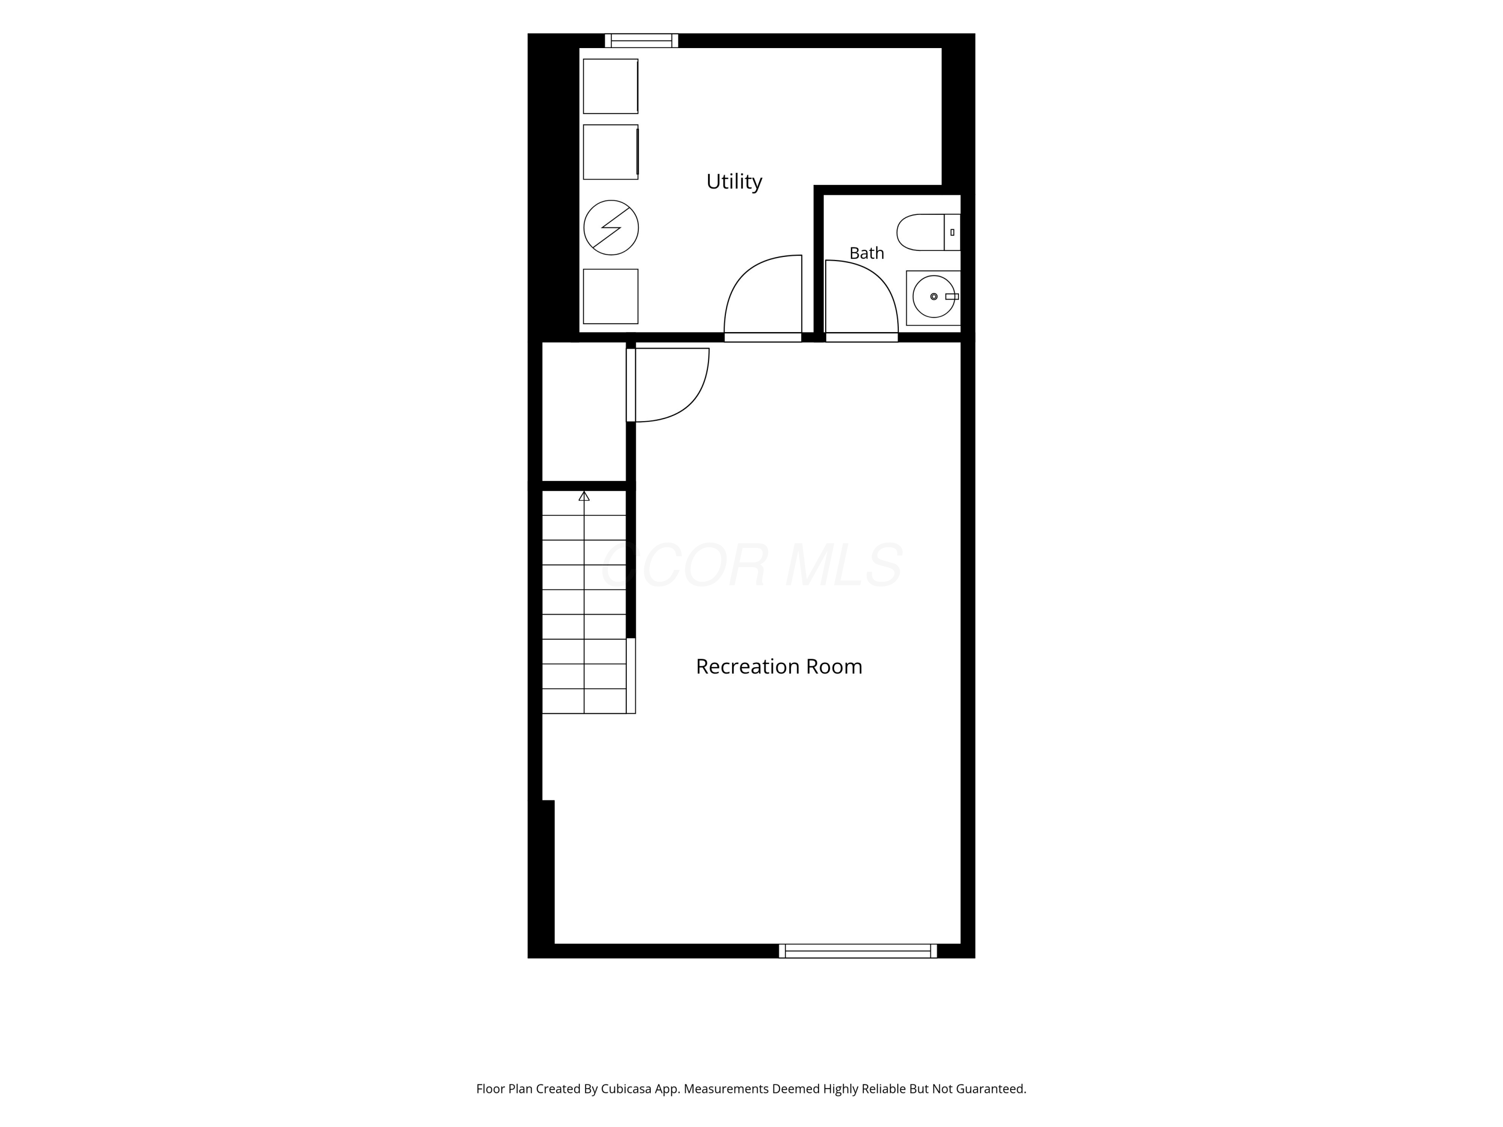
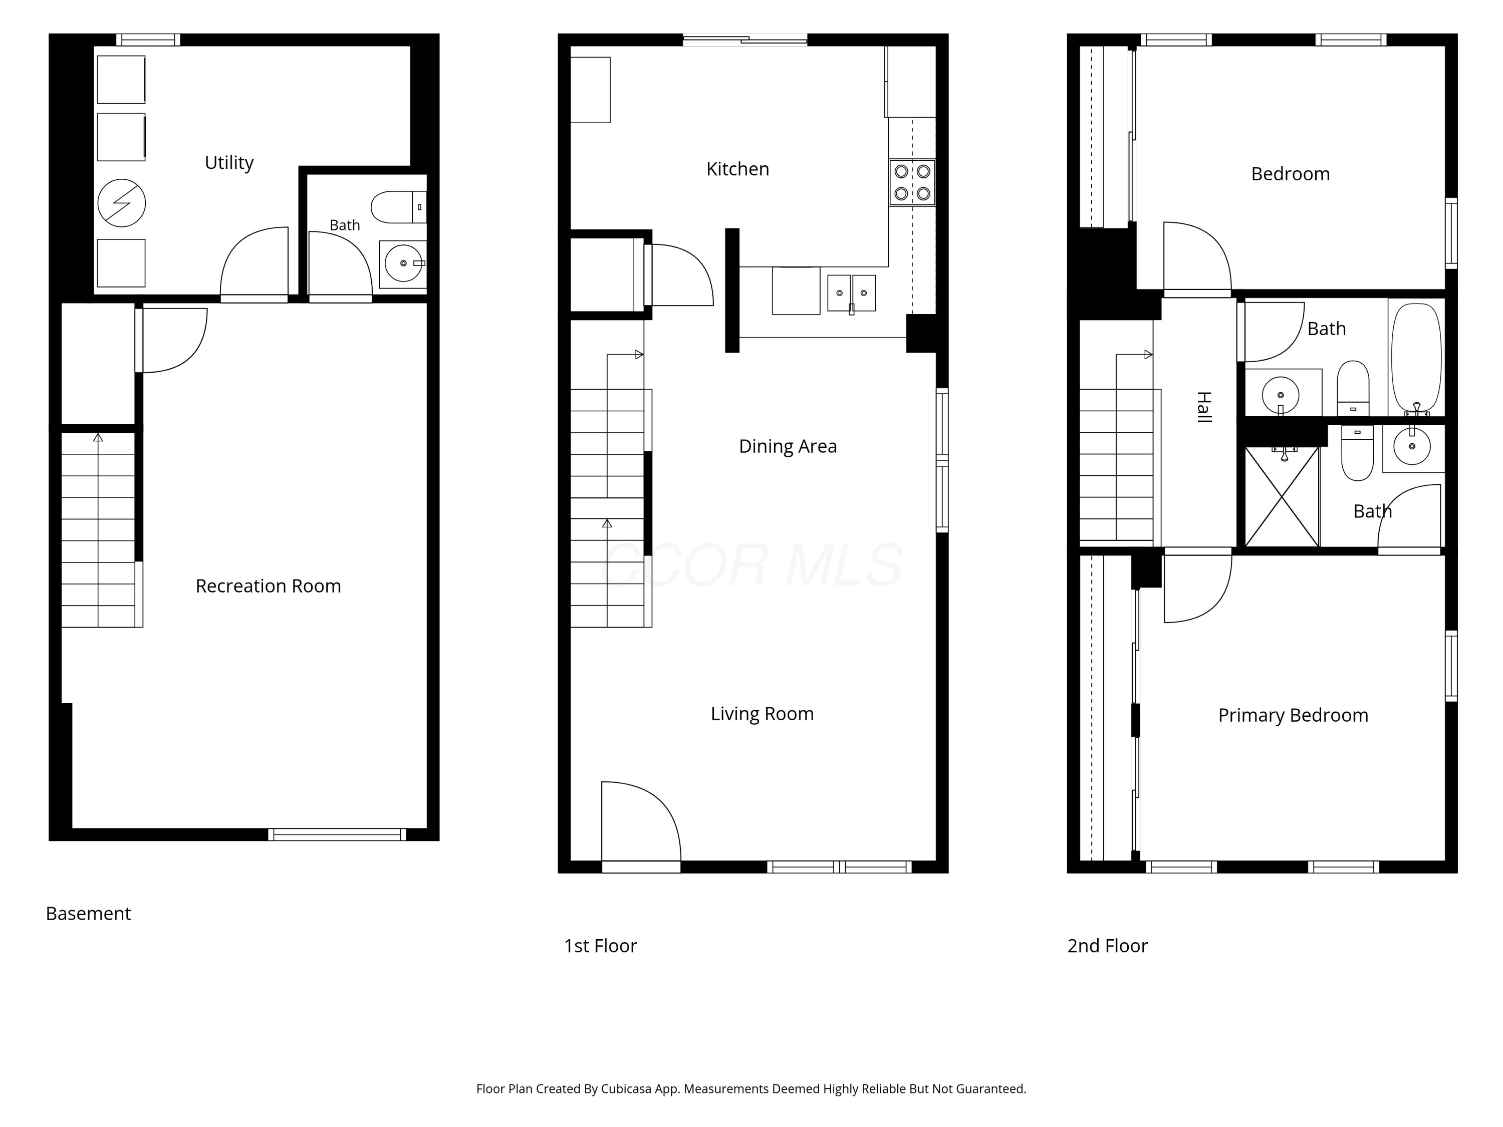
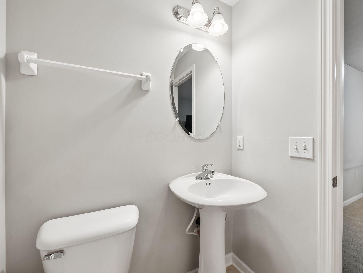
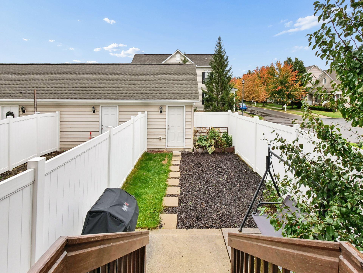
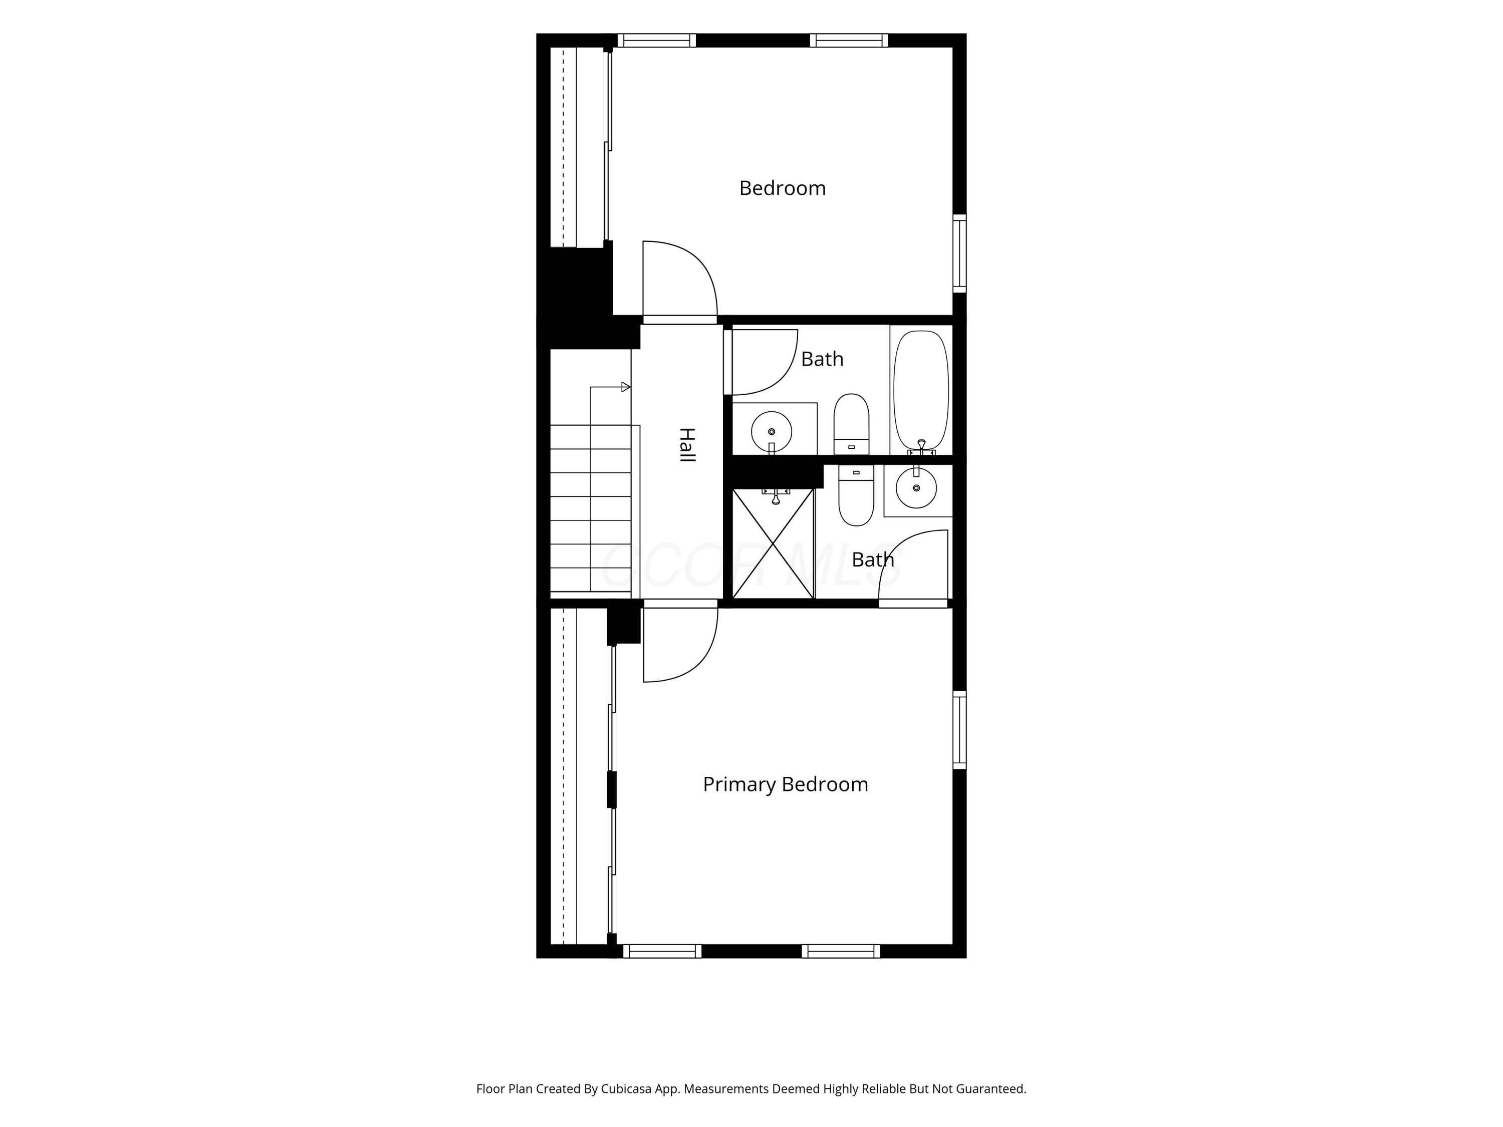
Are you ready for easy living? Landscaping, snow removal, exterior maintenance, all covered. Plus access to a community pool, clubhouse, fitness center, and walking paths. This end-unit condo is exactly what you have been looking for! Solid surface floors throughout the first floor gleam in the ample natural light, and carry you from the living area, past a breakfast nook, and into the kitchen with white cabinets, granite countertops and stylish appliances. Upstairs includes a primary suite with double (large) closets and an en-suite full bathroom. The second bedroom includes its own double closets and easy access to a full bathroom in the hallway. The basement adds ~300 SF of extra living space and includes a half bathroom, making it a great area to lounge, entertain, and more. Out back you have your own fenced in space where you can turn it into a personal oasis. There is also a one-car garage and ample visitor parking. The community is stocked with great amenities like a clubhouse, fitness center, pool, and walking paths. Schedule your showing today and make this your new home!

Share Property

Location

5506 Sentinel Falls Street, 4A, Dublin, OH 43016

Status

For Sale

2010

2010

Year Built

2

2

Total Bedrooms

3

3

Total Bathrooms

1,488

1,488

Sq.Ft.

Living Space

435.6

435.6

Sq.Ft.
Lot Size

1.0

1.0

Garage Space

01

Interior

Total Bedrooms

2

Total Bathrooms

3

Full Bathrooms

2

Half Bathroom

1

Flooring

Wood, Carpet, Vinyl
01

Exterior & Building

Garage Space

1.0

Water Source

Public

Parking

Detached Garage, On Street

Heat Type

Forced Air

Air Conditioning

Central Air

Sewer

Public Sewer

Substructure

Poured

HOA Amenities

Bike/Walk Path, Clubhouse, Fitness Facility, Pool, Sidewalk
01

Lot & Area

Status

For Sale

Open House

10/7/2026, 5:00 PM - 7:00 PM

Living Area

1,488 Sq.Ft.

Total Area

1,088 Sq.Ft.

Lot Size

435.6 Sq.Ft.
MLS® ID

226037785

Type

Condo

Year Built

2010

Neighborhood

Hilliard

Architecture Styles

Traditional

School District

COLUMBUS CSD 2503 FRA CO.
01

Finance

Sales Price

$279,999

Real Estate Taxes

$3,986/yr

HOA Fees

$317/mo

Mortgage Calculator

Estimate your monthly mortgage payment, including the principal and interest, property taxes, and HOA. Adjust the values to generate a more accurate rate.
All estimates are provided for informational purposes only. Actual amounts may vary.
$0,000 Your Payment 20 15 65
$0,000 Your Payment

Explore

Hilliard

Let’s connect

Thank you for your message

We will be in touch with you shortly

Living room with a beige reclining sofa, blue armchair, wall-mounted television, and large windows.

Thank you for your message

We will be in touch with you shortly

Let’s connect

Greg Gleaves, MBA

EM

Greg Gleaves, MBA

Real Estate Professional

2011000192

With 14 years of dedicated experience in the real estate industry, Greg exemplifies integrity, professionalism, and a results-driven approach to client service.

Show more